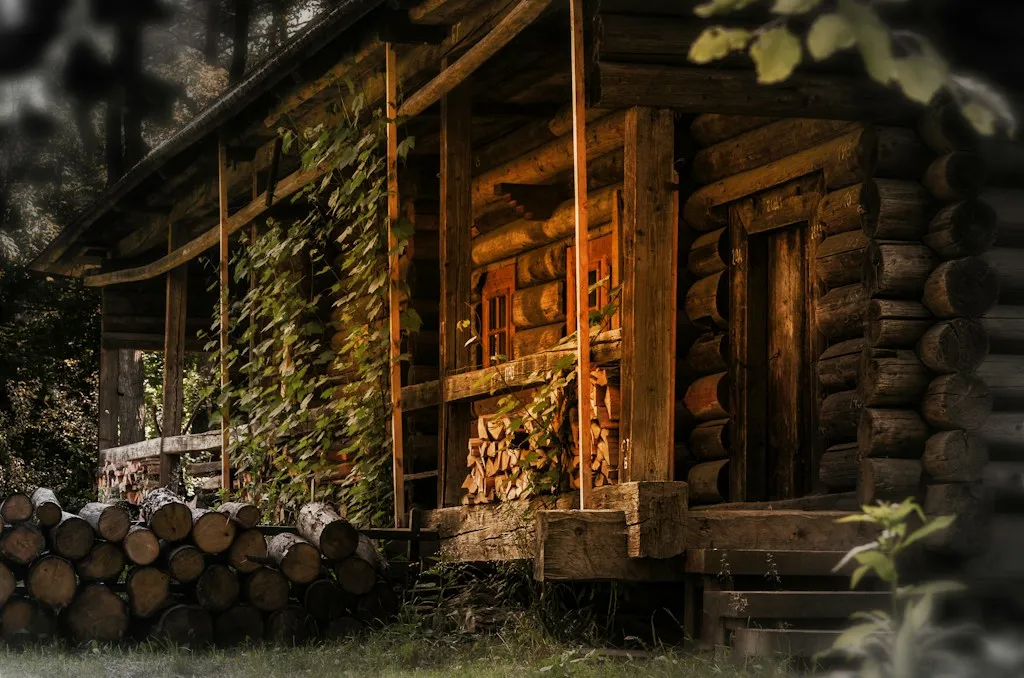
A timber cabin can provide extra living space without the scale of a conventional house extension. You might need a quiet home office, a separate room for visiting family or a compact home designed around your daily routine. The right building can meet these needs while making efficient use of the available land. When researching log cabins ireland, start by defining how you intend to use the building. A garden studio has different requirements from a cabin used for overnight stays or permanent residential living. This decision affects the floor plan, insulation, windows, heating and budget.
How to Choose the Right Cabin Size and Layout
Floor area matters, but the way you use it matters just as much. A well-designed compact cabin can feel more spacious than a larger building with an awkward layout. Think about the furniture, storage, and movement between rooms before settling on a floor plan. A one-bedroom cabin may suit a couple, a guest accommodation project or someone seeking an independent workspace with room to relax. A log cabin with 2 beds offers more flexibility for families, overnight guests or people who need a separate bedroom and office. Two bedrooms can also make it easier to adapt the building as household needs change. Look beyond the bedroom count. Check the dimensions of the living area, the position of internal doors and the space available for wardrobes, kitchen units and bathroom fittings. If you plan to work from home, a dedicated desk area can help keep professional tasks separate from everyday living. If family members will use the cabin, practical storage and clear circulation routes may matter more than an extra-large living room.
Insulation and Weather Protection for the Irish Climate
Ireland's frequent rainfall, wind and cool winters make construction quality essential. A timber building intended for year-round use needs more than attractive exterior cladding. Its walls, roof, floor, windows and doors must work together to limit heat loss and manage moisture. Insulation is one of the first specifications to examine. Timber Living describes insulated wall cavities, roof insulation, floor insulation and double glazing among the features available in its cabin designs. Ask the supplier for the complete insulation specification rather than relying on a general claim that a cabin is insulated. Find out which materials are used, how thick each layer is and what U-values the finished construction achieves. A U-value measures how readily heat passes through a building element; a lower value generally indicates better thermal performance. Moisture control also deserves attention. The design should manage rainwater, protect vulnerable timber and allow the building fabric to dry appropriately. A suitable roof covering, well-designed gutters, effective drainage and a correctly installed damp-proof layer all contribute to long-term performance. Do not overlook ventilation. A tightly insulated cabin still needs a reliable way to remove moisture generated by cooking, showering and everyday activities. Good ventilation helps maintain indoor air quality and reduces the risk of condensation.
Planning Permission and Building Requirements in Ireland
Before ordering a cabin, check the planning rules that apply to your site and intended use. Requirements can depend on the building's size, location, height and purpose, as well as the conditions attached to any relevant exemption. A garden room used as a home office is not necessarily treated in the same way as a building intended for permanent occupation. Calling a structure a garden cabin does not automatically remove planning obligations. Residential use can also bring building regulations, energy performance, fire safety, structural design and wastewater considerations into the project.
Understand the Full Cost Before You Buy
The advertised price of a timber cabin does not always represent the total cost of a completed project. Some packages include delivery, assembly, glazing and insulation, while others may leave significant work to the buyer. Ask for a written specification that identifies exactly what the quoted price covers. Check whether foundations, ground preparation, electrical installation, plumbing, heating, internal finishes and external drainage are included. Clarify whether the supplier handles installation and what site access is required. Energy performance should also influence your budget. A cheaper building with limited insulation may cost more to keep comfortable during cold weather. A better-insulated design may require a larger initial investment but can reduce heat demand over time. The actual savings will depend on the building, heating system, energy prices, and how often you use the cabin.
Make the Cabin Work for Your Property
A successful cabin should suit the site as well as the people who will use it. Look at the direction of prevailing winds, the path of sunlight and the position of neighbouring windows. Placing the main living area where it receives useful daylight can improve comfort and reduce the need for artificial lighting during the day. Think about access in wet weather, too. A clear path, stable entrance area and effective surface-water drainage can make daily use easier throughout the Irish winter. If the cabin will accommodate guests or family members, consider privacy, safe access and convenient bathroom facilities.